The West built its greatness in stone;
China entrusted hers to wood.
To European eyes, timber rots, burns and gives way. Yet Chinese timber halls have outlived the empires that raised them — some have stood for twelve hundred years. The secret lies less in craft than in a wholly different idea of building: a building is not a rigid body but a living one, which breathes, sways, and returns to itself.
Stone lasts longer. So why did China build in wood?
Stone was never absent from China: city walls, tombs, bridges and brick pagodas were all built of masonry. But the halls that housed daily life were almost always timber. The choice was not primitive, but the product of three considerations at once — architecture, seismic survival and philosophy.
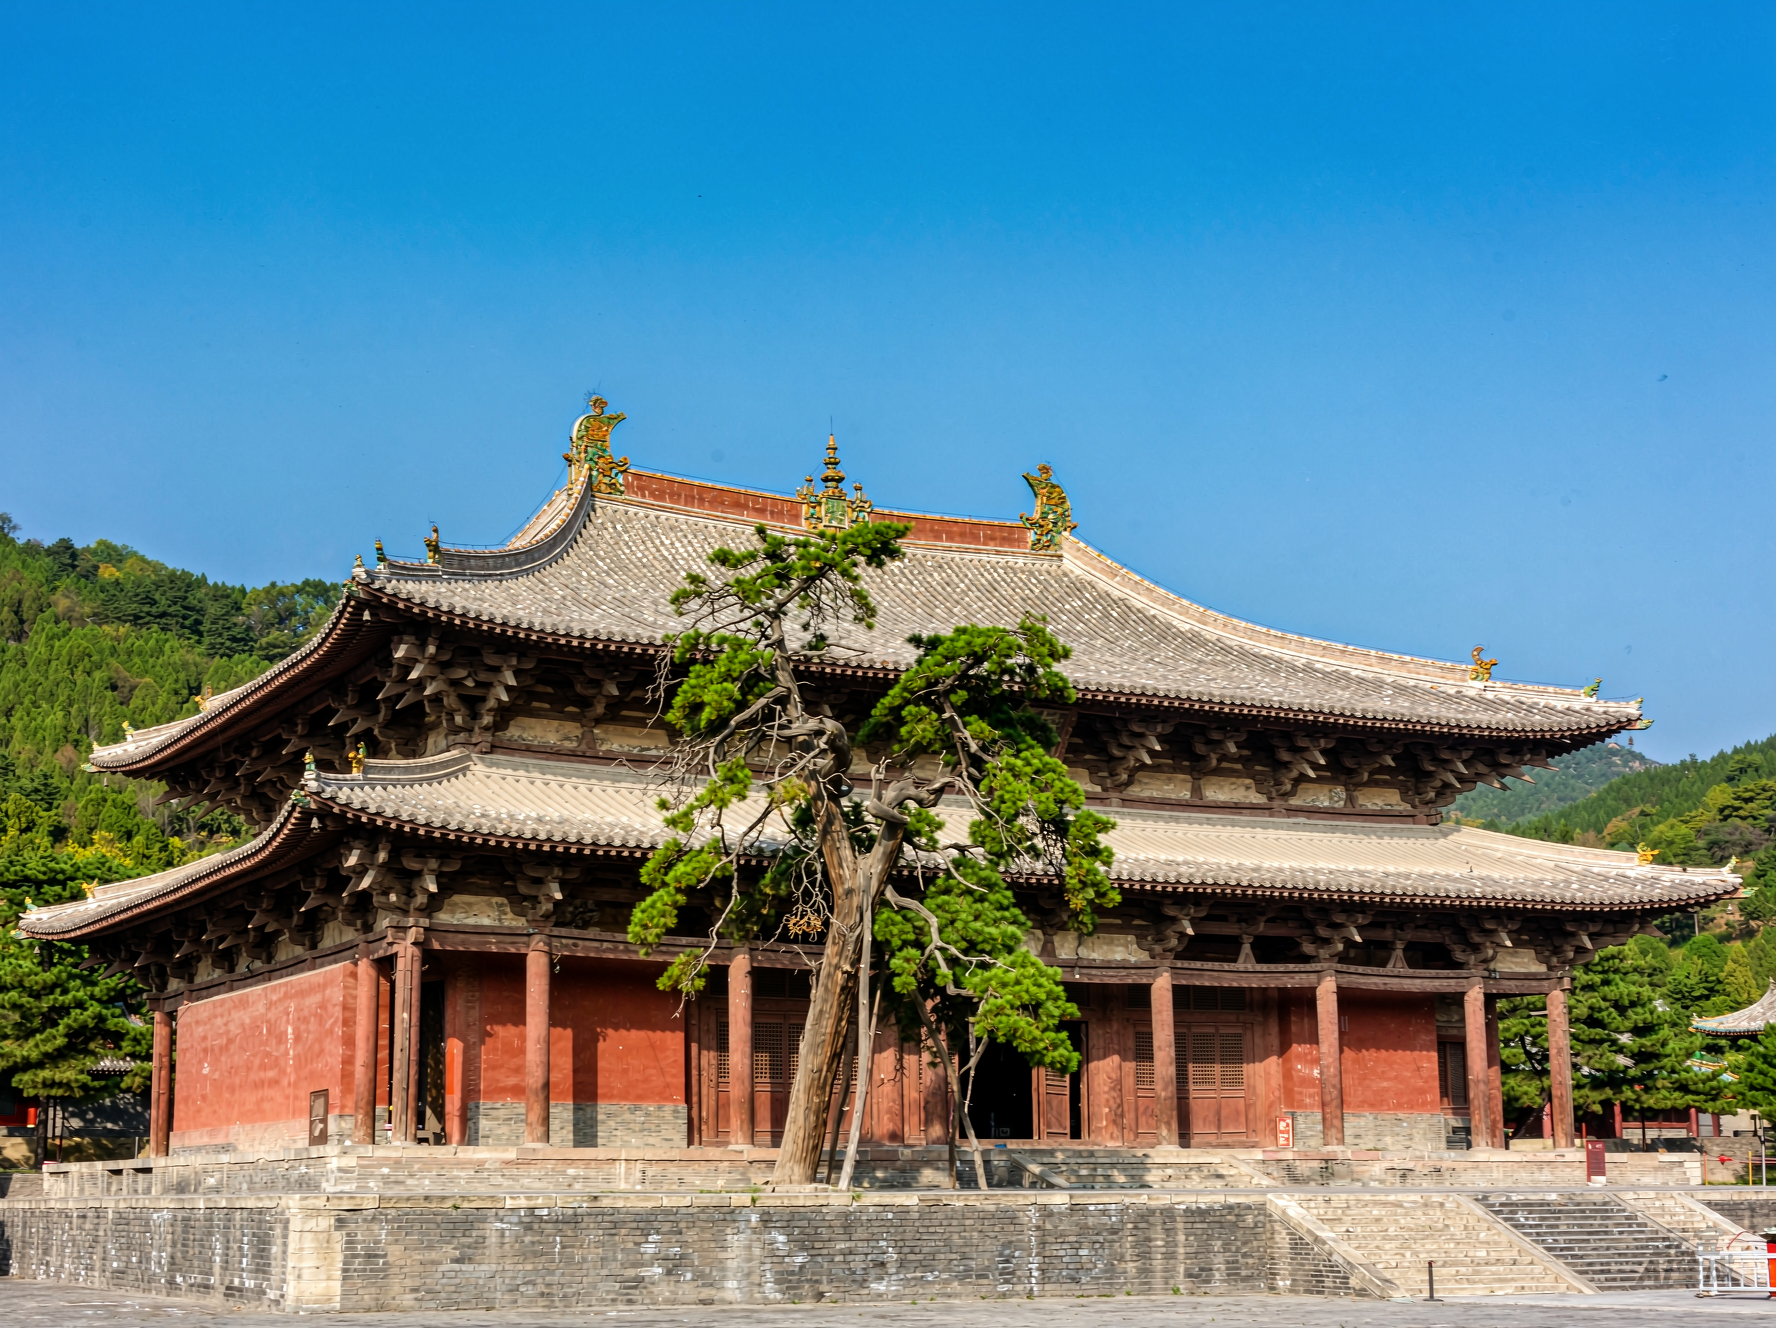
The eleventh year of the Dazhong era: the largest and highest-ranking Tang timber hall surviving in China
The eaves reach almost four metres beyond the wall — a throw no timber building after the Song would attempt
Ten times the section of a late-Qing bracket set: the power of Tang building comes from structure, not ornament
Liang Sicheng's measured survey proved the Tang date and overturned the claim that no Tang timber architecture survived in China
Timber solved three problems at once. Speed — working to a modular rule, one carpentry crew could raise a hall in a single season without a drawing. Reparability — a rotted member can be drawn out and replaced without disturbing the frame, so the building outlives every piece of wood in it. Elasticity — on a continent sliced again and again by seismic belts, this mattered most.
Stone resists by refusing to move; timber survives by agreeing to. That single difference explains why, in the same earthquake, a European church and a Chinese hall fail in opposite ways.
Look up: not a single nail
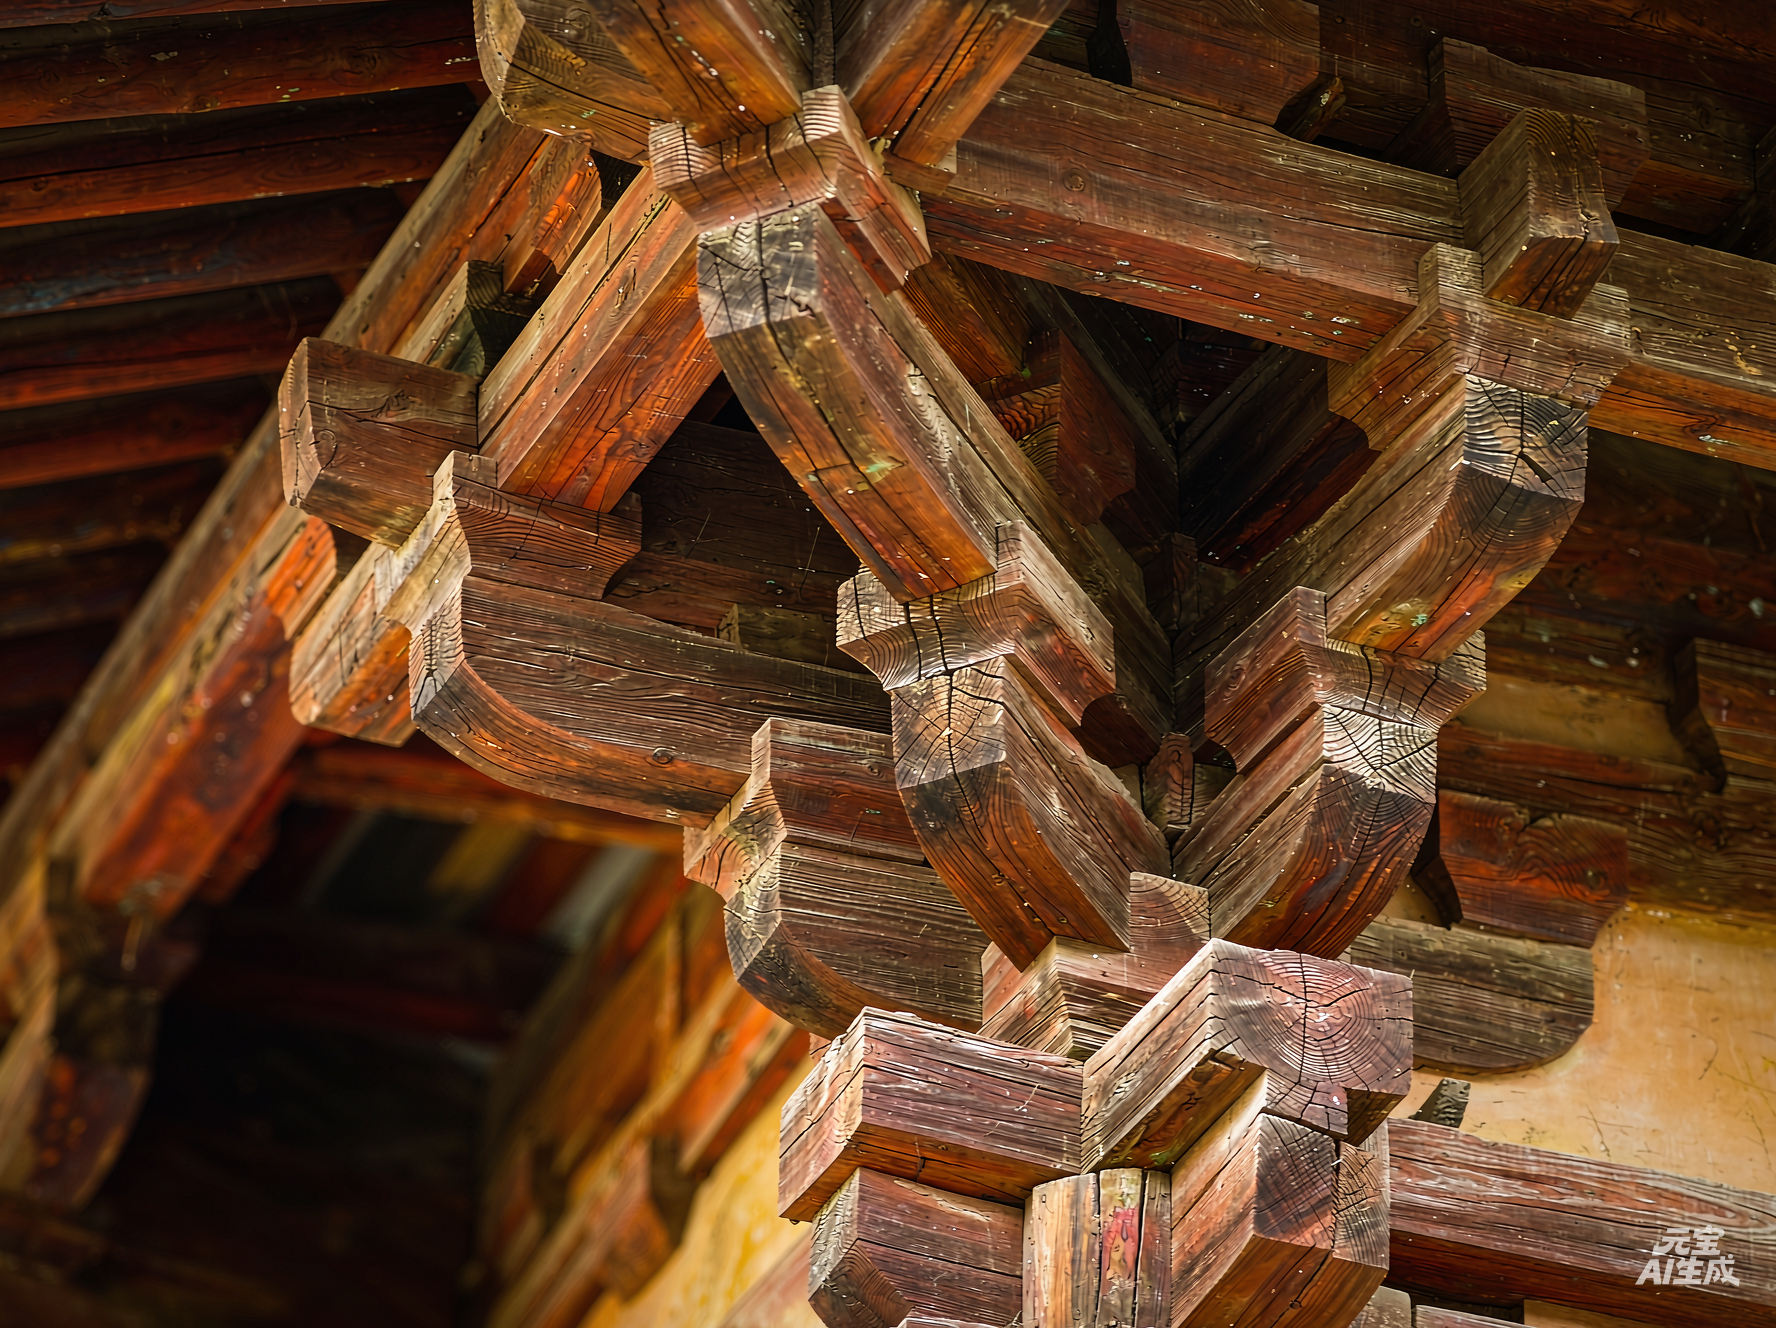
Step into a Chinese timber hall and the first thing overhead is a dense lattice of bracket sets, each locking into the next. Western architecture has no exact equivalent: not a cornice, not a capital, not a truss — it is joint, bearing and spring in one.
Sunmao (榫卯) sounds simple and is executed ruthlessly. The end of a beam is cut into a projecting tenon; the head of a column is mortised with a matching socket; they meet in a single movement. The classic dovetail is wider at the front than at the back, so it can only be dropped in from above — and once seated it cannot be pulled out.
Multiply that gesture by ten thousand joints, every one cut to a tolerance of millimetres, every one transmitting load through friction and geometry alone, and a modern engineer will recognise it at once: prefabricated, dry-assembled, semi-rigid framed construction. It is a craft inheritance and, at the same time, a structural concept the West would not formalise until the twentieth century.
"Without seeing this pagoda, one cannot know how far timber construction can go."
Liang Sicheng, after surveying Yingxian, 1933When the earth moves, it does not resist — it sways
The mechanism is almost embarrassingly simple: the columns of a Chinese hall are not sunk into the ground but set loose on stone plinths, unfixed. As the ground shakes, the column feet slide and grind on the stone, wearing the earthquake's energy away a little at a time. With nothing but a flat stone, the building achieves what modern engineering calls base isolation.
Nearly a thousand years old, and still standing after more than forty earthquakes and two hundred shell hits
At least 222 earthquakes since its completion, including the magnitude 8.0 Pinggu event of 1679
Barely 150 km from the epicentre of the magnitude 7.8 Tangshan earthquake; the main timber frame was undamaged
A British team measured it in 2016: at intensity 10.1 the brick walls fell, while the timber frame rocked and righted itself like a tumbler, with not one member broken
The walls may fall; the house still stands (墙倒屋不塌).
Above the column heads the dougong take on the second task. Their small members are pinned to one another with slender wooden dowels. In a minor tremor the whole assembly sways as one block; in a strong one the dowels shear — and, counter-intuitively, that is the moment it begins to work. With the pins gone, layer slides on layer and friction converts the earthquake's energy into heat and sound. When the shaking stops, the heavy roof acts as a plumb bob and draws the frame back into place. The old builders compressed the result into six characters: the walls may fall, the house still stands.
The dowel is the bracket set's horizontal seismic switch: only when it breaks does the dougong truly go to work.
Flying eaves are not ornament but structure made visible
It is the most recognisable silhouette in Chinese architecture: the corner of the roof lifted toward the sky as if about to leave the ground. Visitors assume the curve is decorative. It is the visible tip of a hidden machine.
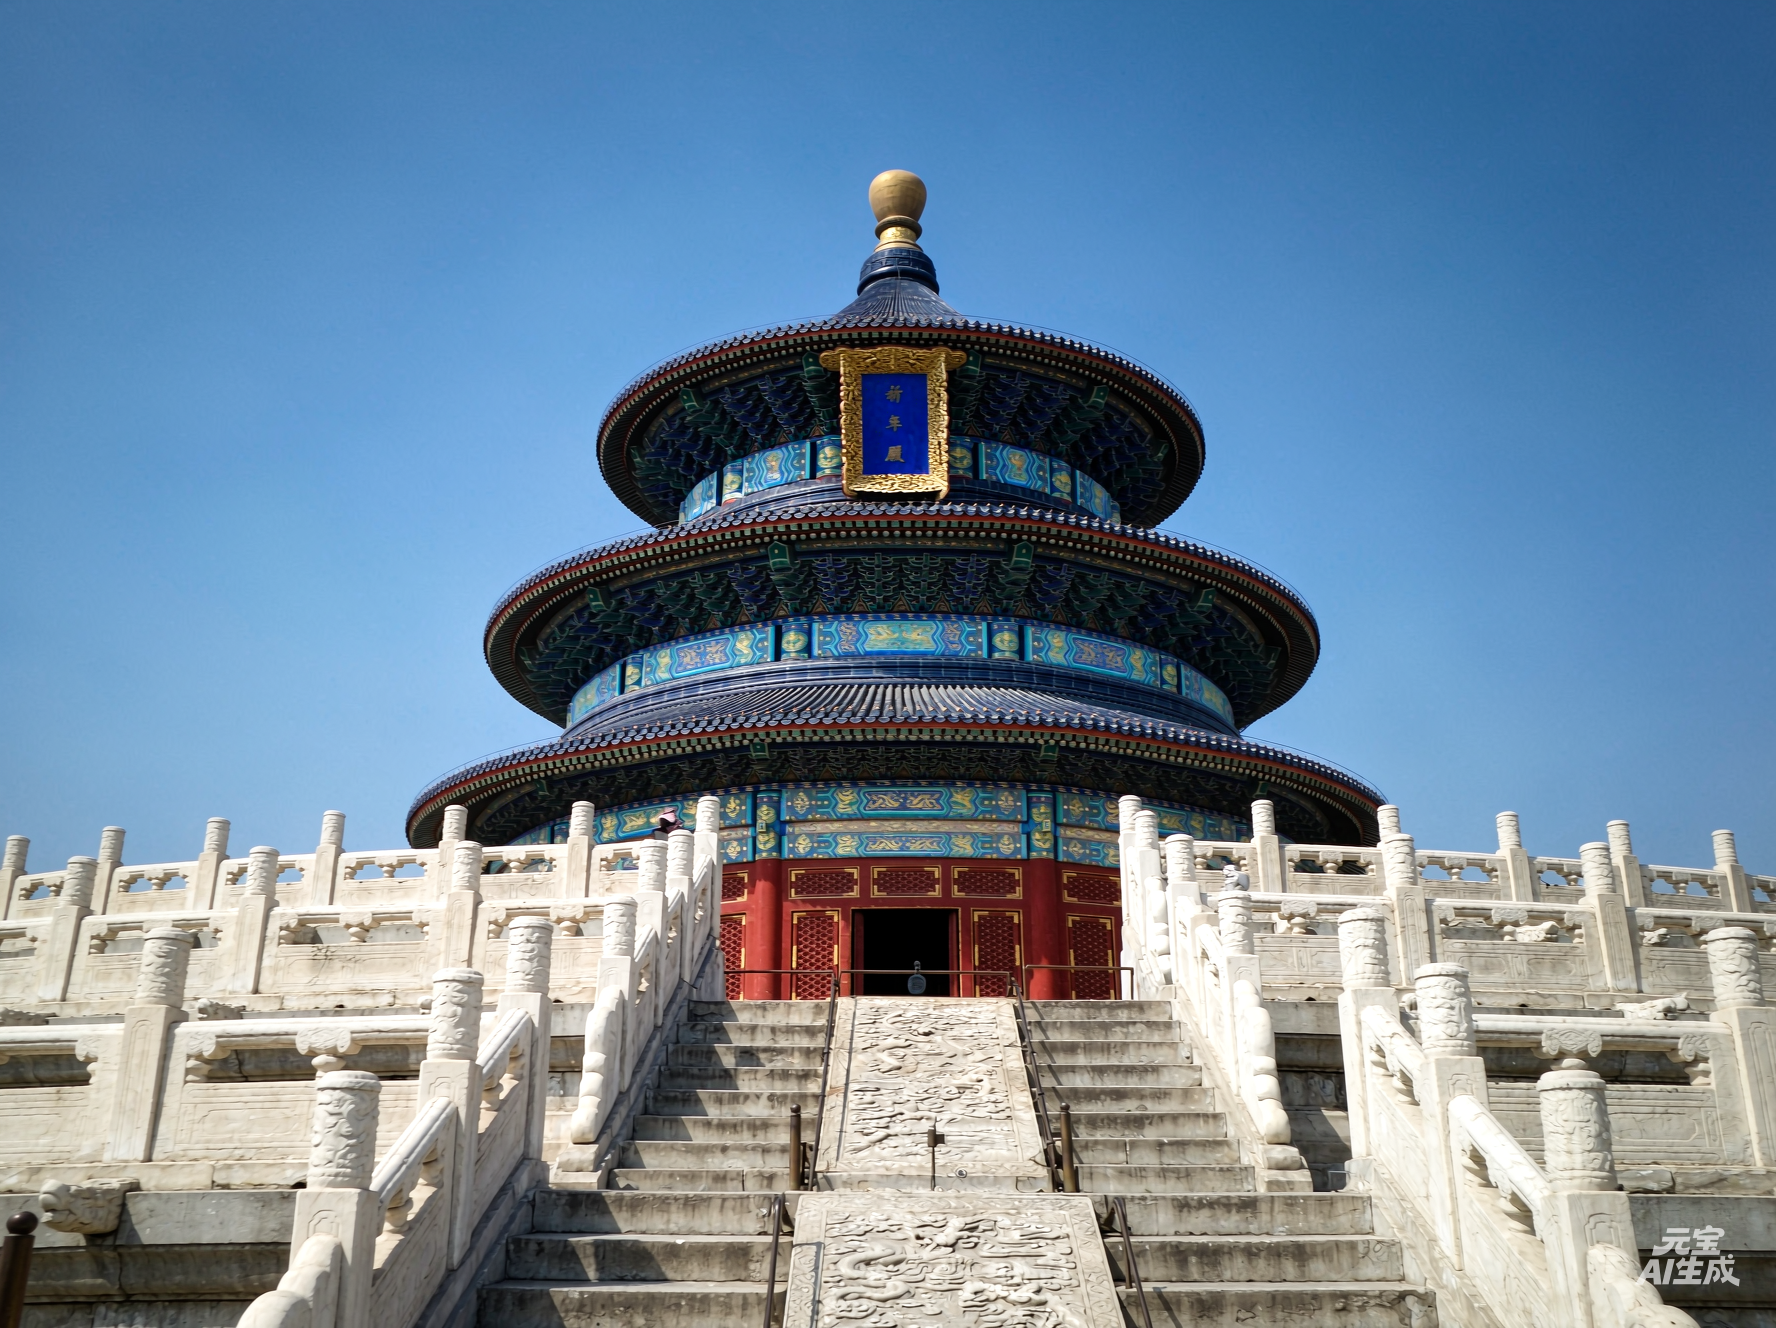
Bracket arm on bracket arm turns each column into a cantilever, so the eaves can reach metres beyond the wall. Once they reach that far, they start to work: rain is thrown clear of the timber frame, so the column feet never stand in water; the wall is shaded in summer; and because the eave is held low, the low winter sun still slants indoors while the high summer sun is kept out. The form here is a climate diagram.
Beneath the flying eaves, proportion carries meaning. In the Hall of Prayer for Good Harvests the columns are arranged in rings that stand for the four seasons, the twelve months, the twelve double-hours and the mansions of the zodiac — a building that is at once an almanac and a cosmogram. No image of a god is set inside; the geometry itself is the theology.
A Chinese garden is not a garden. It is a view of life.
Versailles lays everything before you and subdues the world with geometry; the Chinese garden knows how to hide, how to delay, how to leave out. You pass through a moon gate and a rock face meets you; you turn along a covered walk and a branch of plum is cropped by a lattice window into a painting. The designer's real material is neither stone nor water — it is sequence.
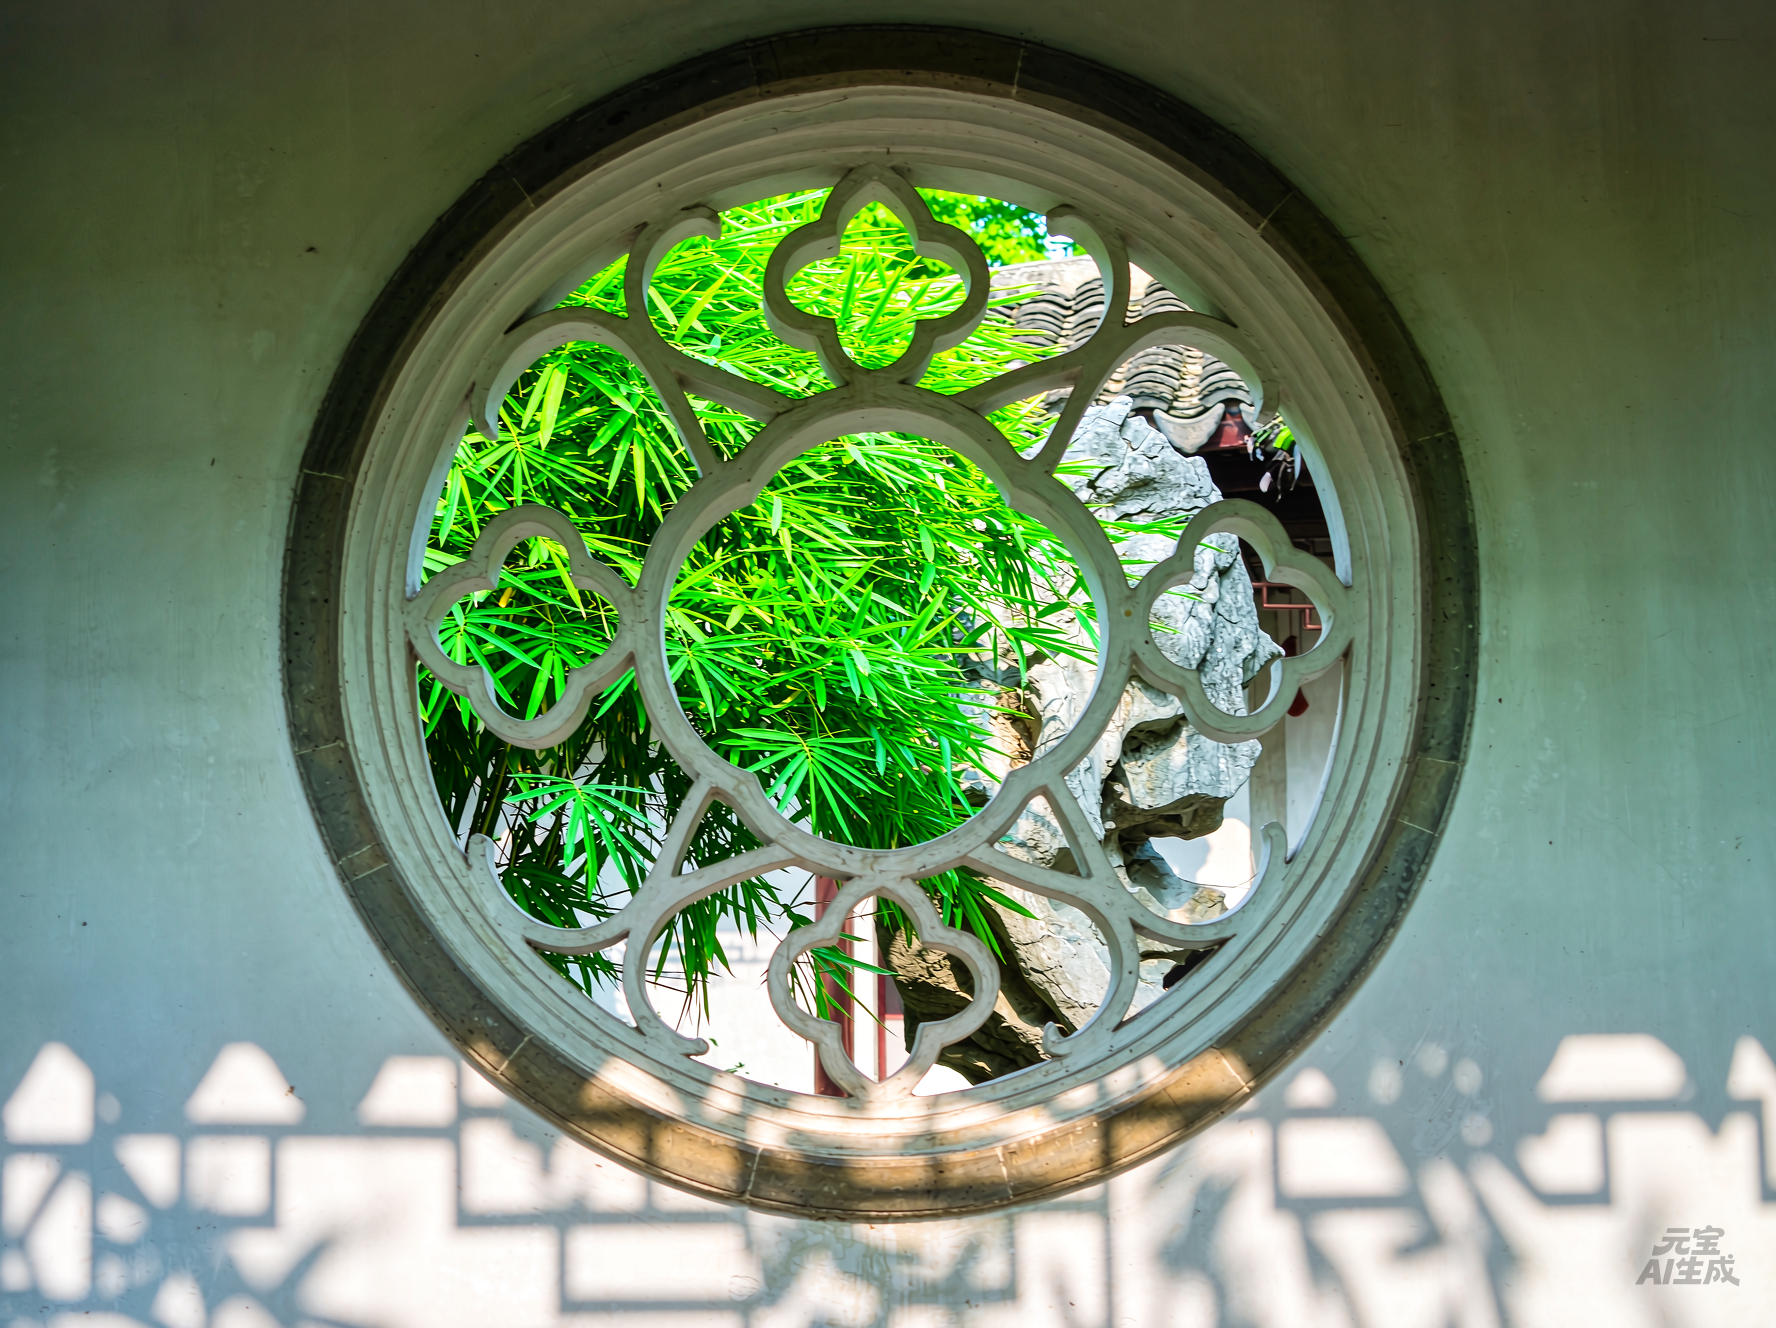
The craft has its own vocabulary. Borrowed scenery (借景) draws a pagoda beyond the wall, or a distant hill, into the garden as though it had always been yours; framed scenery (框景) turns a window into a painting that changes with the light; blocked scenery (障景) puts a wall in your path so that the good view arrives late — and therefore like a gift. Add covered walks and moon gates, and you have a scene at every step (一步一景).
The attitude behind this is worth spelling out. A garden taken in at a glance assumes that life is there to be consumed; a garden that must be unfolded step by step assumes the opposite — that meaning lies in delay, in the turning of the path, in the glance you almost missed. Suzhou's classical gardens were inscribed on the World Heritage List in 1997 and 2000. They are, in essence, a five-hundred-year design argument about attention.
Every wall is a page of a visual encyclopaedia
In a Shanxi merchant courtyard, look closely at the plain grey brick: screen walls, gatehouses, corbel ends (墀头), eave courses — almost every surface is carved with auspicious beasts, flowers, opera scenes and rebuses. To an outsider it is decoration. Almost none of it is arbitrary.
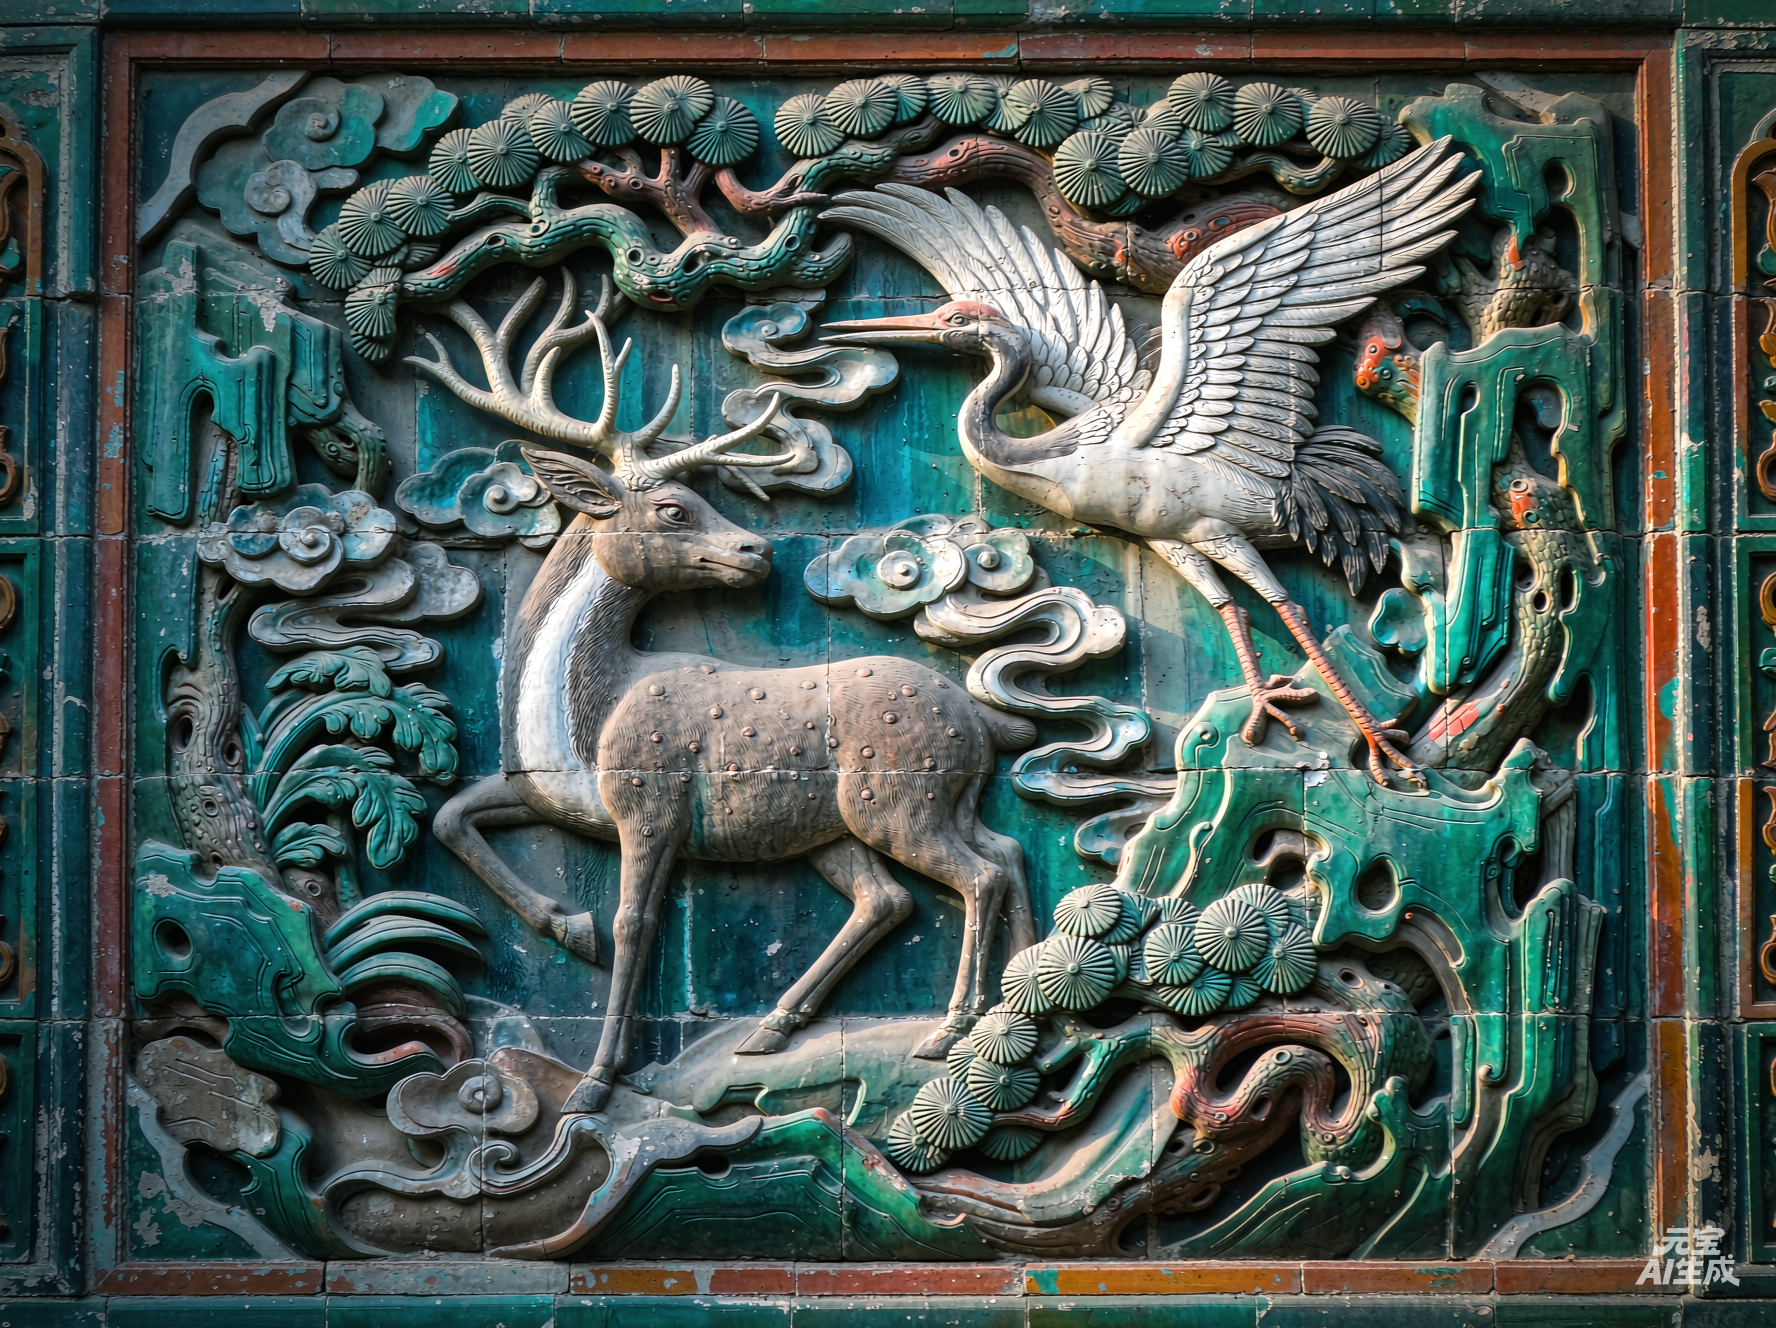
The system is a folk semiotics running on three engines. Homophony: the bat is fu, fortune; the deer is lu, official salary. Emblem and allusion: mandarin ducks stand for fidelity, because they are said to pair for life; an opened folding fan stands for the spread of learning. Narrative: whole operas are cut in low relief, and passers-by could recite them.
So the courtyard wall did what print could not yet do for most people — it taught. An illiterate visitor could still "read" the house: this family sought rank, long life, many sons, a clean name. The building is a piece of Chinese culture written in brick rather than on paper.
The Temple of Heaven was designed to be heard
If the hall is structure and the garden is sequence, the Temple of Heaven is acoustics and number. This Ming complex tunes sound, geometry and cosmology to one another — and the tuning still works.
The circular wall of the Imperial Vault of Heaven: 65.2 m across and 3.72 m high, its bricks ground and jointed to a hair, so that sound waves refract evenly along the curve
The third slab of the imperial walkway sits exactly at the centre of the circle: one clap returns three echoes
Begun in the eighteenth year of the Yongle reign as the Great Sacrifice Hall; renamed the Hall of Prayer for Good Harvests in 1751
Blue above, yellow between, green below — heaven, earth and the ten thousand things; unified in 1751 as blue tile with a gilded finial
Stand on the third slab of the walkway before the Imperial Vault of Heaven and clap once; you hear three echoes. The slab lies exactly at the centre of the circular Echo Wall, and the sound returns from the side halls and the wall at different distances — three beats arriving one after another. This is neither metaphor nor legend: it is geometry built in the Jiajing reign, and you can test it on the spot today.
The numbers are just as deliberate: the round altar, the rings of paving, the concentric courtyards are all governed by yang numbers, with nine and its multiples carrying structural weight, because nine is the number of heaven. Here the Chinese habit reaches its purest form: number is not ornament applied to a building; number is the building.
It anticipated what we are only now rediscovering
In an age of steel, concrete and carbon accounting, Chinese timber building is no longer only a rare inheritance; it begins to read like a proposal — not nostalgia, but technology.
Consider what the system actually offers. Dry assembly: members cut off site, no wet trades on site, and at the end of its life the whole building can be taken apart — one thousand one hundred years ahead of modular construction. Replaceability: a single member can be withdrawn without disturbing the frame, which is precisely what the circular economy asks of buildings. Passive climate control: deep eaves, raised floors, open lattice screens, courtyards that ventilate themselves. Seismic resilience by design: damage is steered into replaceable energy-dissipating components — the dowels — and away from the primary structure; modern codes call this a fuse.
The garden contributes a second kind of foresight. In an industry obsessed with legibility at a glance and with speed, it offers a philosophy of slowness and attention. Two traditions, one conclusion: China did not merely build houses out of wood; it built a way of thinking — and the world is only now catching up.
"The old builders already knew what modern engineers are rediscovering: timber, used with intelligence, is not a primitive material but a precise one."
SoChina EditorialSix terms worth remembering
None of these has an exact English equivalent — and the act of translating them is itself a way of understanding Chinese architecture.
Dougong (斗拱)
The stacked timber assembly set between column head and eave, built up from bearing blocks, arms, cantilevered tips and small blocks, all interlocked. It carries the roof load and, in an earthquake, dissipates energy through friction and sliding. No exact equivalent exists in any other architectural language.
Sunmao (榫卯)
Tenon and mortise: the projecting cut is the sun, the socket the mao. The dovetail, wider at the front, can only be dropped in from above and cannot be pulled straight out. Ten thousand such joints transmit force by fit and friction alone, forming a semi-rigid frame that rights itself.
Flying eaves (飞檐)
An eave whose corners lift. The Book of Songs describes them as "like a bird renewing its feathers, like a pheasant rising in flight". They throw rain clear of the column feet, shade in summer and admit sun in winter — the visible end of a cantilever.
Borrowed scenery (借景)
Taking a pagoda, a hill or a cloud beyond the garden wall into the garden's sightline, so that a small plot gains an unbounded depth. With framing, blocking and leaking, it forms the spatial grammar of the Chinese garden.
A scene at every step (一步一景)
"Each step, another view." The garden refuses the panorama; covered walks, moon gates and screens braid time into space, and meaning waits in the delay before arrival.
The walls fall, the house stands (墙倒屋不塌)
A proverb that describes, precisely, the structural logic by which timber frame and enclosing wall are separated: the wall is only infill, and what actually carries load is the frame that sways.
Houses age; the grain remembers
Joints loosen, tiles are replaced, painted decoration fades. What China's old buildings leave behind is not only technique but a series of judgements: leave empty what should be empty; let the bracket sets speak for the wall; keep the best view for the turning of the path; spend the earthquake's force on a wooden pin that can be replaced; and let the roof look as though it is flying — because it is.